
Spandrel Glass: The Panels Between the Floors
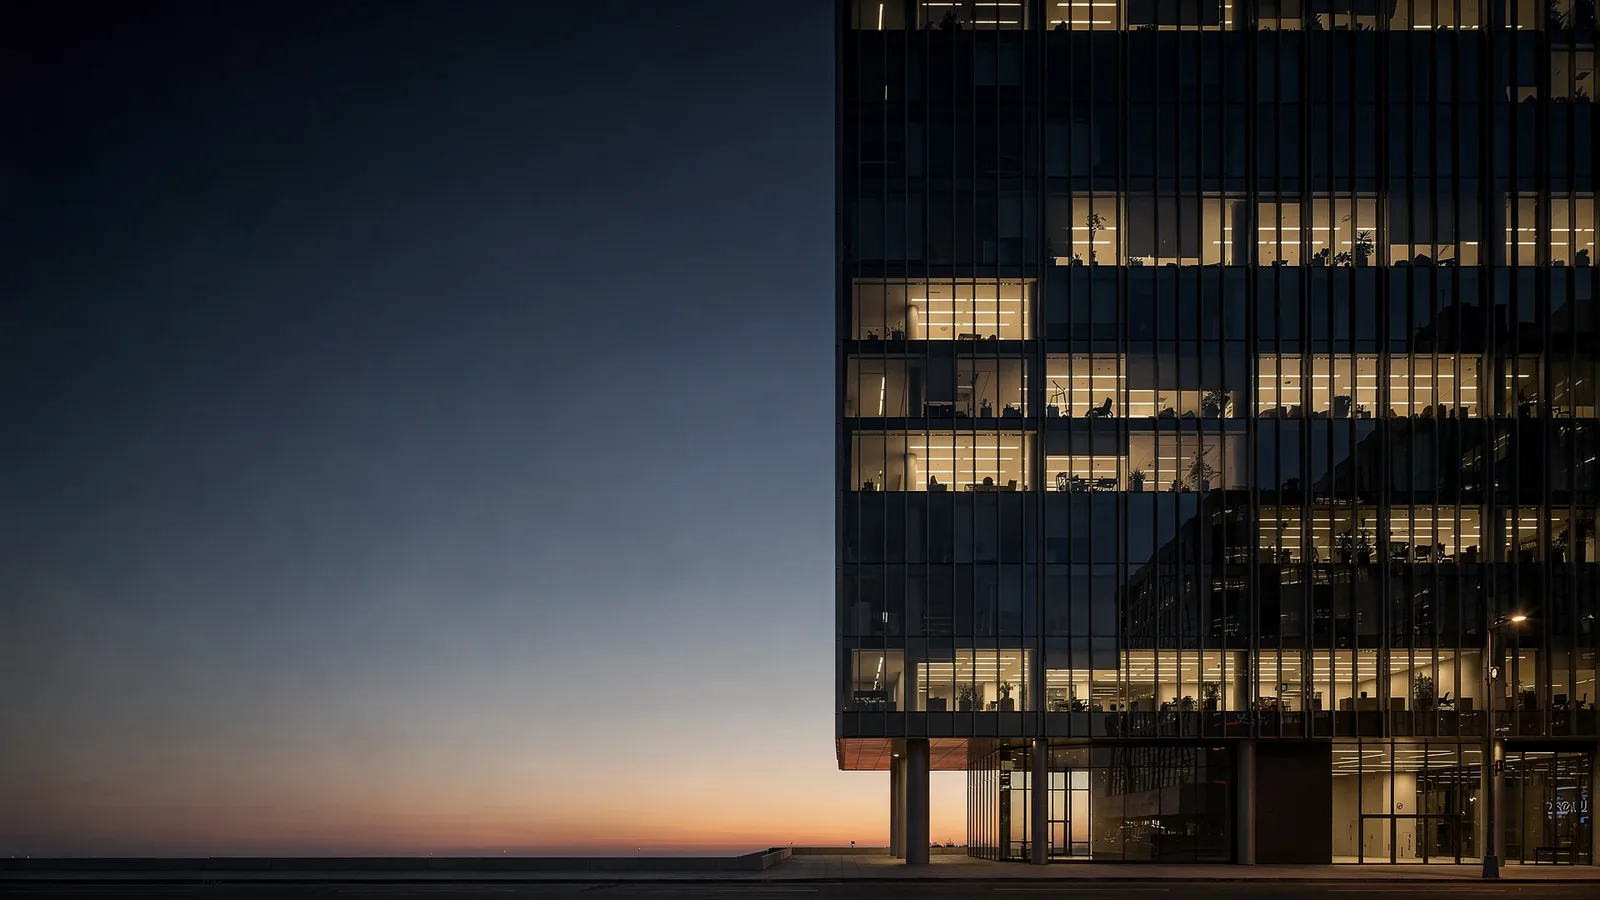
Look at a glass office tower at dusk and you can read its structure. The lit bands are vision glass, where people work. The dark bands between them are spandrel glass, covering everything the building does not want you to see: floor slabs, beams, ductwork, and insulation.
What spandrel glass does
Spandrel panels let a curtain wall or window wall read as one continuous glass skin while the floor edges behind it stay hidden. Behind the glass sits insulation and a back pan, so the spandrel zone works as an insulated wall, not a window. The glass is there for appearance and weather protection.
How the glass is made opaque
There are three common approaches. A ceramic frit is fused to the glass during heat treatment, which is why fritted spandrel is always heat-strengthened or tempered. A silicone opacifier coating is applied to the back surface. A shadow box leaves the glass transparent with a finished, shallow cavity behind it, giving more depth at the cost of more design work.
Matching the vision glass
The hardest part of spandrel is making it disappear. Vision glass looks different by day and by night, and a spandrel that matches at noon can stand out at dusk. Designers usually spec the same glass makeup and coating as the vision units and approve a full-size mock-up before production. Spandrel glass also runs hotter than vision glass because heat builds up behind it, so heat treatment is a structural requirement, not an option.
What to put on your RFQ
Send the elevation drawings, the vision glass makeup and coating, the spandrel colour or opacifier, panel sizes, and whether the spandrel is monolithic or insulated. Spandrel glass is available from NAGC on request, in sizes up to 11.5 ft x 8.2 ft. Tell us what you need, and we will confirm the build and lead time with your quote.
Sourcing glass for a project or production line?
Explore our glass solutions